
Ashtech Presidential Towers
Sector 12, Greater Noida West
A residence that genuinely earns the name. 11-foot ceilings, centralised air conditioning and only 2–4 units per floor — specifications that place Ashtech Presidential Towers in a category of its own in Greater Noida West. 5 towers across 5.6 acres with 75% open green space.
Starting Price
₹2.61 Cr
Configuration
3 & 4 BHK
Size Range
2095–3595 sq.ft
Ceiling Height
11 Feet
Units Per Floor
Only 2–4
Possession
December 2030
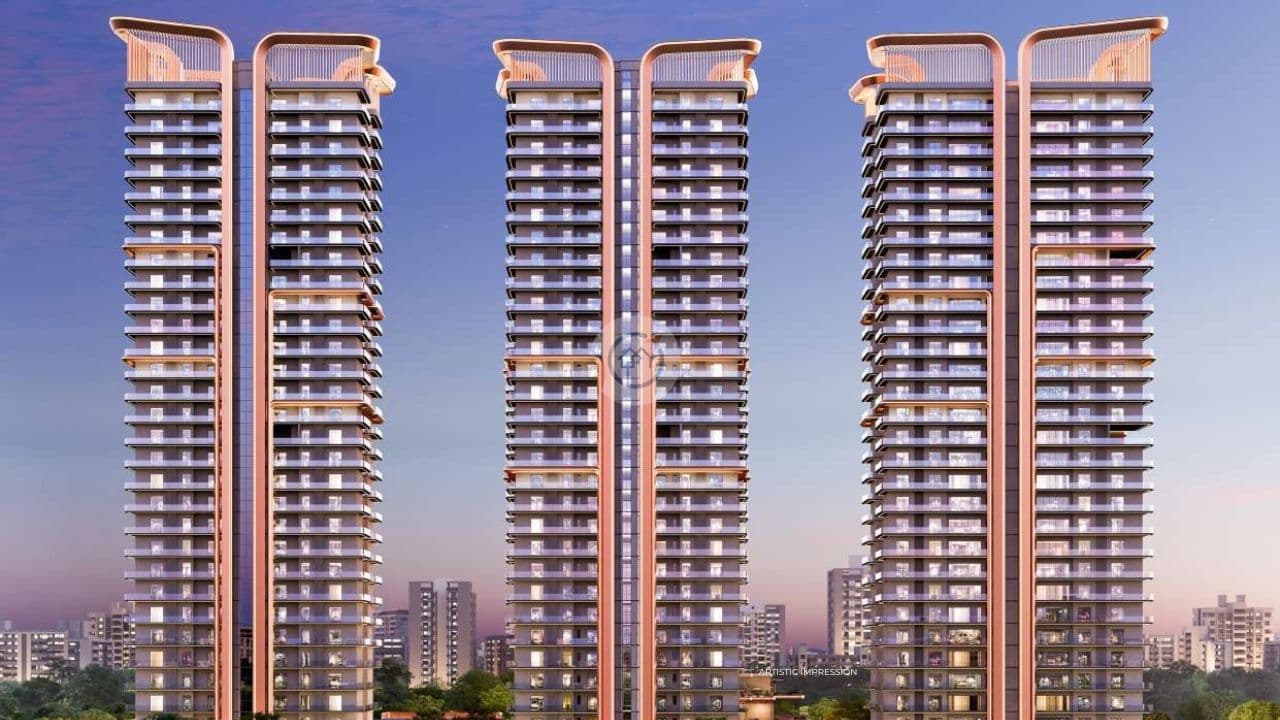
11-Ft Ceilings 📐
Starting From
₹2.61 Cr
Project Highlights
Specifications That Define the Segment
Every detail confirmed under RERA registration UPRERAPRJ746615/10/2025
RERA
UPRERAPRJ746615/10/2025
Ceiling Height
11 Feet
Air Conditioning
Centralised AC System
Exclusivity
Only 2–4 Units / Floor
Scale
5 Towers · 5.6 Acres
Open Space
75% Green Area
Clubhouse
70,000 sq.ft
Possession
December 2030
2–4
Units per floor
Maximum privacy — rare in NCR high-rises
11 ft
Ceiling height
Volume that transforms every room
75%
Open green space
Across the 5.6-acre campus
450
Total apartments
Across just 5 towers — genuinely low density
Pricing
Configurations & Pricing
RERA registered · Possession December 2030 · 450 apartments across 5 towers
Specifications
What Makes This Genuinely Presidential
These are not marketing adjectives — they are specifications you can verify. Each one is uncommon in Greater Noida West at any price.
11-Foot High Ceilings
Exceptionally tall ceilings that transform the sense of space — a specification rarely found in Greater Noida West at any price point.
Centralised Air Conditioning
Rare comfort of a fully centralised AC system across all apartments. No individual outdoor units cluttering facades or balconies.
Wrap-Around Balconies
Spacious air-wrap around balconies offering panoramic views of Authority Park, landscaped gardens and the clubhouse.
Italian Marble Flooring
Premium Italian marble across living areas, complemented by modular kitchens and five-star standard bathroom fittings.
Mivan Construction
Advanced Mivan aluminium formwork — smooth wall finishes, superior structural stability and better waterproofing than conventional construction.
4–5 High-Speed Elevators
Multiple high-speed elevators per tower combined with only 2–4 units per floor means virtually zero wait time.
Amenities
70,000 sq.ft Clubhouse & Curated Landscapes
75% of the 5.6-acre campus dedicated to open space — including seven distinct landscaped zones
Wellness & Recreation
- 70,000 sq.ft grand clubhouse
- Swimming pool
- Gymnasium within the 70,000 sq.ft clubhouse footprint
- Salon & spa facilities
- Yoga & meditation lawn
- Zen garden
Landscape & Outdoors
- 75% open green space
- Party & event lawn
- Kids & picnic lawn
- Herb & botanical garden
- Green oasis
- Dedicated pet park
Lifestyle & Infrastructure
- Banquet hall
- Jogging track
- 24-hour water supply
- 100% power backup
- 24x7 security & CCTV
- Commercial zone within campus
Location
Sector 12, Greater Noida West
Just 0.1 km from Greater Noida West Link Road — with Jewar Airport, Yamuna Expressway and the F1 Race Track all within a 25-minute drive
Healthcare
- Yatharth Hospital
- Kailash Hospital
- Max Super Speciality
Education
- Delhi Public School
- Ryan International
- Shiv Nadar University
Retail
- The Grand Venice Mall
- Omaxe Connaught Place
- Gaur City Mall
Developer
About Ashtech Group
Ashtech Group has signalled significant ambition in real estate with plans to invest approximately ₹1,800 crore in development. Ashtech Presidential Towers, launched in September 2025 and RERA registered in October 2025, represents their flagship ultra-luxury offering in Greater Noida West.
Sept 2025
Project launched
Oct 2025
RERA registered
₹1,800 Cr
Planned investment
Dec 2030
Targeted possession
FAQ
Frequently Asked Questions
What is the price of Ashtech Presidential Towers Sector 12?+
₹2.61 Crore onwards for 3 BHK apartments (2,095 sq.ft). Contact Clearstone Realty at +91 95603 64981 for the complete price sheet and payment plan options.
What is the RERA number of Ashtech Presidential Towers?+
UPRERAPRJ746615/10/2025 — verifiable at www.up-rera.in.
What is the ceiling height?+
11-foot-high ceilings across all apartments — creating exceptionally spacious, airy interiors rarely offered in Greater Noida West.
How many units are there per floor?+
Only 2 to 4 units per floor across 5 towers — one of the lowest-density high-rise configurations in Greater Noida West, ensuring maximum privacy.
What configurations are available?+
3 BHK (2,095–3,595 sq.ft) and 4 BHK (3,095–3,595 sq.ft) super built-up area. Total 450 apartments across 5 towers on 5.6 acres.
What is the possession date?+
December 2030 as per RERA registration UPRERAPRJ746615/10/2025.
Does it have centralised air conditioning?+
Yes — a fully centralised AC system across all apartments. A premium specification uncommon at this price point in Greater Noida West.
How far is Jewar Airport from Ashtech Presidential Towers?+
Approximately 25 minutes by road. Yamuna Expressway and F1 Race Track are ~20 minutes, Delhi border ~40 minutes, YEIDA Business Zone ~30 minutes.
How can I book an apartment?+
WhatsApp Clearstone Realty at +91 95603 64981 or email sales@clearstonerealty.in for the latest price sheet, floor plans, site visit and complete booking support.
Book Your Residence at
Ashtech Presidential Towers
Only 2–4 units per floor across 5 towers means inventory is genuinely limited. Contact Clearstone Realty for the complete price sheet, floor plans and site visit assistance.
Schedule a Site Visit to Ashtech Presidential Towers
Clearstone Realty arranges free personalised site visits. See the 5.6-acre campus, sample flat and speak with our team on-ground.
Ashtech Presidential Towers is RERA registered under UPRERAPRJ746615/10/2025 — verify at www.up-rera.in. All prices, sizes and specifications are based on information available at time of publishing and are subject to change without notice. Sizes quoted are super built-up area; RERA carpet area will be specified in the Agreement for Sale. Possession target December 2030 as per RERA. Clearstone Realty is an independent real estate advisory firm and channel partner, not the developer. Buyers are advised to verify all project details directly with the developer and in the Agreement for Sale before making any financial commitment.